
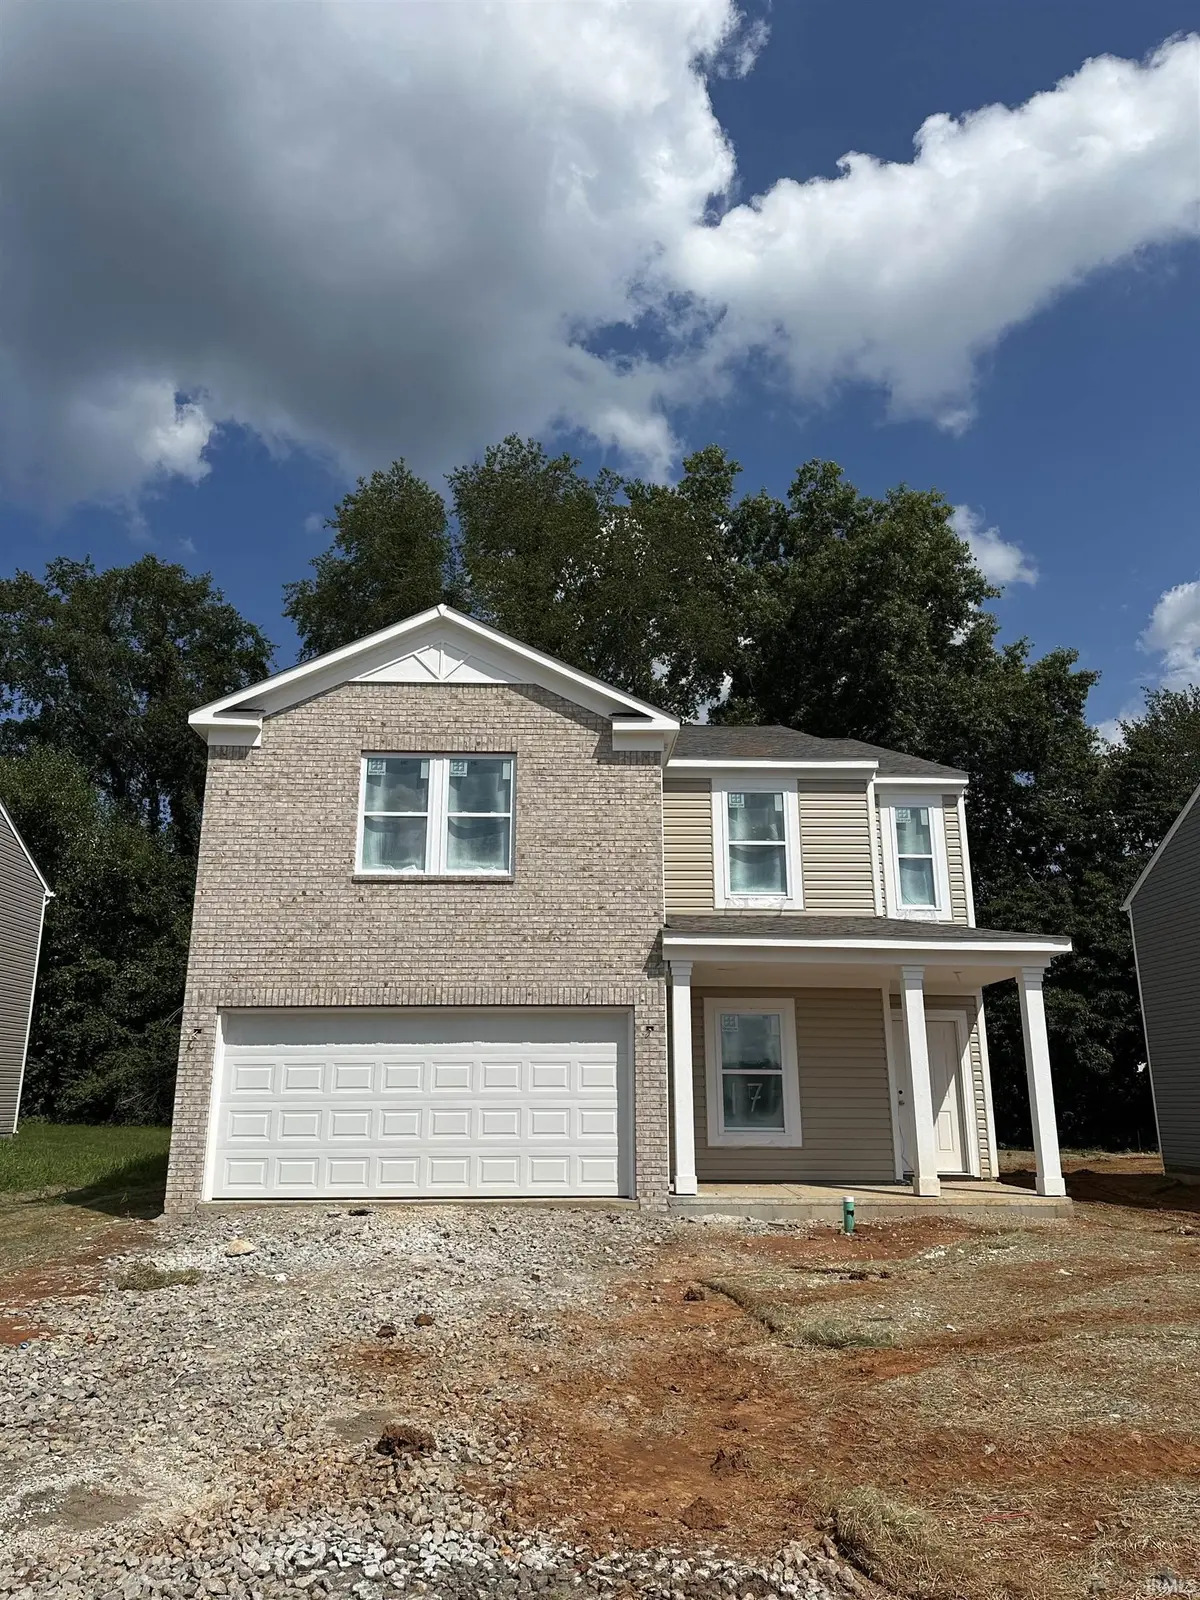
4220 N Rosewood DR, Bloomington, IN 47404
See all 16 photos
4220 N Rosewood DR, Bloomington, IN 47404
REQUEST A TOUR If you would like to see this home without being there in person, select the "Virtual Tour" option and your agent will contact you to discuss available opportunities.
In-PersonVirtual Tour
Listed by Tracee Lutes • RE/MAX Acclaimed Properties • Cell: 812-322-2650
$ 379,900
Est. payment /mo
Open 11/1 12PM-2PM

4220 N Rosewood DR Bloomington, IN 47404

4 Beds

3 Baths

2,338 SqFt


Open House

Sun Nov 01, 12:00pm - 2:00pm

UPDATED:

Key Details

Property Type Single Family Home

Sub Type Site-Built Home

Listing Status Active

Purchase Type For Sale

Square Footage 2,338 sqft

Subdivision Kinser Ridge

MLS Listing ID IRM202638221

Style Traditional

Bedrooms 4

Full Baths 2

Half Baths 1

HOA Fees $200/ann

HOA Y/N No

Year Built 2026

Tax Year 2026

Lot Size 7,405 Sqft

Acres 0.17

Lot Dimensions 120' x 60'

Property Sub-Type Site-Built Home

Property Description

This is a contract build for a 2336 floor plan with a Scheme 2 elevation option. The main living area is spacious with the kitchen, dining room, and family room all open. The kitchen features a large island with breakfast counter, as well as several upgrades including a Stainless Steel appliance package, crown molding added to the cabinets, and a cabinet added over the refrigerator. An office, powder room, and mud room complete the main level. Upstairs features the 4-bedroom option with a loft, primary bedroom with generous walk-in closet and en suite bath, a hall bath and laundry/utility room. Additional upgrades include: 60" double bowl vanity and 60" shower unit in primary bath, 9' ceilings on main level, additional lighting, garage door opener, and more. Some of the standard features include a 92% efficiency gas furnace; 13 Seer A/C unit; 50 gallon electric water heater. Beacon homes are Energy Star rated and come with a 2-10 New Construction Warranty. This home is scheduled for completion in October. See attached documentation including but not limited to the 2-10 Warranty, Quality Standard Features, and floorplan and offer worksheet. Matching Refrigerator may be added for $1925, and garage door opener for $675.

Location

State IN

County Monroe County

Rooms

Basement Slab

Interior

Interior Features 1st Bdrm En Suite, Breakfast Bar, High Ceilings, Walk-In Closet(s), Countertops-Laminate, Entrance Foyer, Home Warranty Included, Kitchen Island, Open Floorplan, Range/Oven Hook Up Elec, Double Vanity, Stand Up Shower, Tub/Shower Combination, Great Room, Washer Hook-Up

Heating Gas, Forced Air

Fireplaces Type None

Inclusions Dishwasher, Microwave, Range-Electric, Water Heater Electric

Fireplace N

Appliance Disposal

Exterior

Parking Features Garage Door Opener, Concrete

Garage Spaces 2.0

Fence None

Waterfront Description None

View Y/N true

Building

Lot Description Landscaped, Level, 0-2.9999

Story Two

Sewer Public Sewer

Water Public

Level or Stories Two

New Construction Yes

Schools

Elementary Schools Arlington Heights

Middle Schools Tri-North

High Schools Bloomington North

School District Monroe County Community School Corp.

Others

Pets Allowed No

Tax ID 53-05-17-300-024.000-005

Acceptable Financing IRM202638221

Listing Terms IRM202638221

Special Listing Condition None

Virtual Tour https://www.propertypanorama.com/instaview/irmls/202638221


Indiana Regional MLS (IRMLS)
Heidi Clark

Heidi Clark

Agent

+1(720) 371-9971

GET MORE INFORMATION

Name
Phone*
Message

By checking, you are allowing to receive transactional/informational SMS communications regarding account
notifications, customer care, etc, from or on behalf of REAL Broker LLC. Message frequency may vary.
Message and data rates may apply. Reply HELP for help or STOP to opt-out.

Go tour this home

4220 N Rosewood DR