
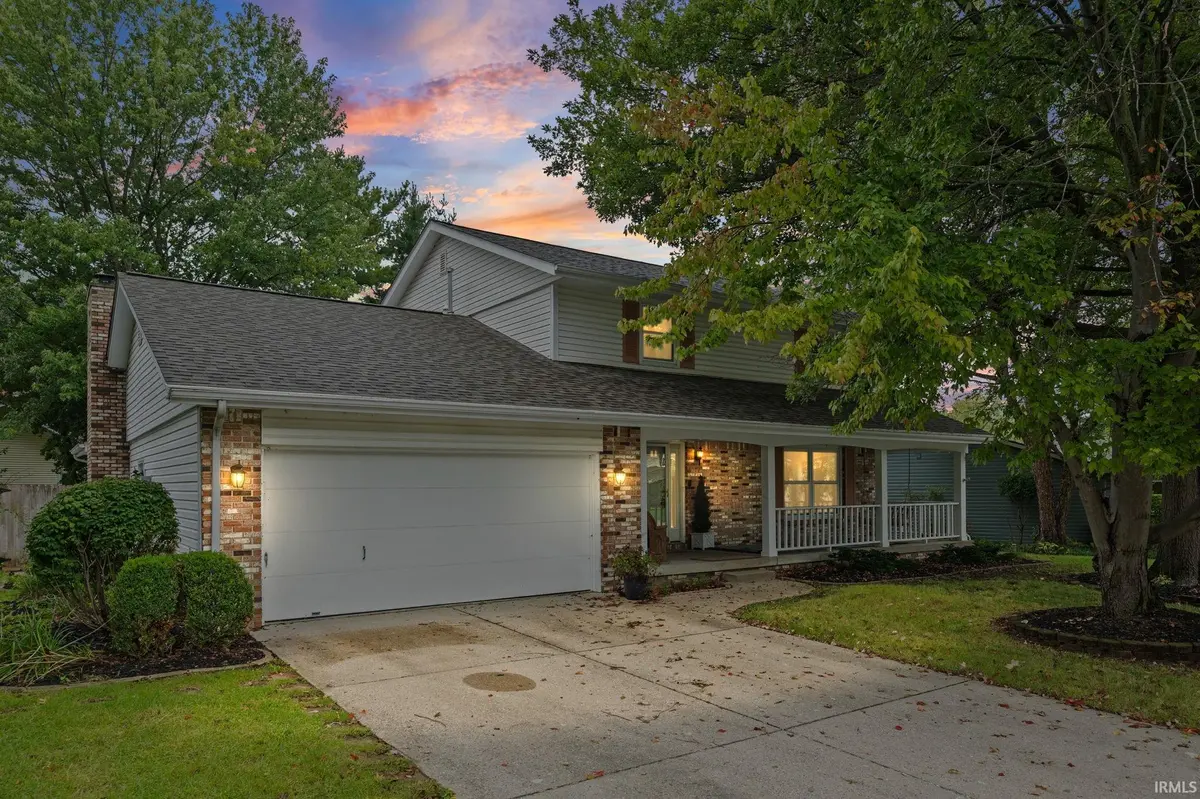
1513 Tanglewood DR, Lafayette, IN 47905-4114
See all 32 photos
1513 Tanglewood DR, Lafayette, IN 47905-4114
REQUEST A TOUR If you would like to see this home without being there in person, select the "Virtual Tour" option and your agent will contact you to discuss available opportunities.
In-PersonVirtual Tour
Listed by Scott Schulz • @properties • Agt: 765-637-8655
$ 399,000
Est. payment /mo
Open Sun 1PM-3PM

1513 Tanglewood DR Lafayette, IN 47905-4114

4 Beds

3 Baths

2,440 SqFt


Open House

Sun Nov 01, 1:00pm - 3:00pm

UPDATED:

Key Details

Property Type Single Family Home

Sub Type Site-Built Home

Listing Status Active

Purchase Type For Sale

Square Footage 2,440 sqft

Subdivision Maplewood Heights

MLS Listing ID IRM202639357

Style Traditional

Bedrooms 4

Full Baths 2

Half Baths 1

HOA Y/N No

Year Built 1978

Annual Tax Amount $3,416

Tax Year 2026

Lot Size 10,454 Sqft

Acres 0.24

Lot Dimensions 86X123

Property Sub-Type Site-Built Home

Property Description

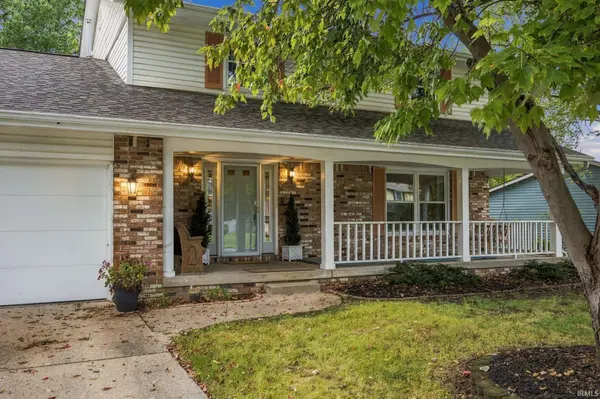
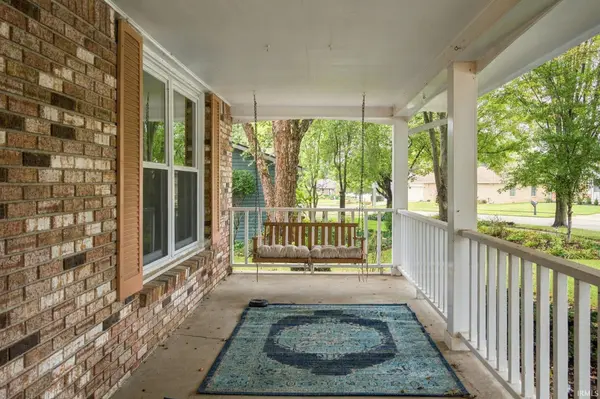
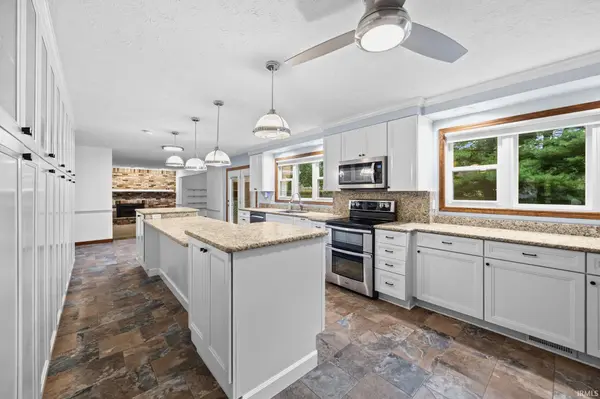
Located in the established Maplewood Heights subdivision on Lafayette's far north side, this wonderfully maintained traditional home is completely move-in ready. Inside, you will find a blend of bamboo, tile, and carpet flooring running through a spacious floor plan that features both a large living room and a cozy family room. The heart of the home is a beautifully updated kitchen highlighted by granite countertops and ample workspace. Outside, enjoy a private, fully fenced backyard complete with an entertaining deck and a handy storage shed. You will love the unbeatable location close to local shopping and popular restaurants, along with a quick 15-minute drive to Purdue University.

Location

State IN

County Tippecanoe County

Rooms

Basement Crawl Space

Interior

Interior Features 1st Bdrm En Suite, Ceiling Fan(s), Countertops-Stone, Detector-Smoke, Eat-in Kitchen, Entrance Foyer, Kitchen Island, Range/Oven Hook Up Elec, Stand Up Shower, Tub/Shower Combination, Main Floor Laundry, Washer Hook-Up

Heating Gas, Forced Air

Fireplaces Number 1

Fireplaces Type Family Room, Gas Log, One

Inclusions Dishwasher, Microwave, Refrigerator, Washer, Dryer-Electric, Oven-Electric, Range-Electric, Water Heater Gas, Water Softener-Owned

Fireplace Y

Appliance Disposal

Exterior

Parking Features Garage Door Opener, Concrete

Garage Spaces 2.0

Fence Full, Wood

View Y/N true

Building

Lot Description Level, 0-2.9999

Story Two

Sewer Public Sewer

Water City

Level or Stories Two

New Construction No

Schools

Elementary Schools Glen Acres

Middle Schools Sunnyside/Tecumseh

High Schools Jefferson

School District Lafayette

Others

Pets Allowed No

Tax ID 79-07-14-453-032.000-004

Acceptable Financing IRM202639357

Listing Terms IRM202639357

Special Listing Condition None

Virtual Tour https://www.propertypanorama.com/instaview/irmls/202639357


Indiana Regional MLS (IRMLS)
Heidi Clark

Heidi Clark

Agent

+1(720) 371-9971

GET MORE INFORMATION

Name
Phone*
Message

By checking, you are allowing to receive transactional/informational SMS communications regarding account
notifications, customer care, etc, from or on behalf of REAL Broker LLC. Message frequency may vary.
Message and data rates may apply. Reply HELP for help or STOP to opt-out.

Go tour this home

1513 Tanglewood DR