
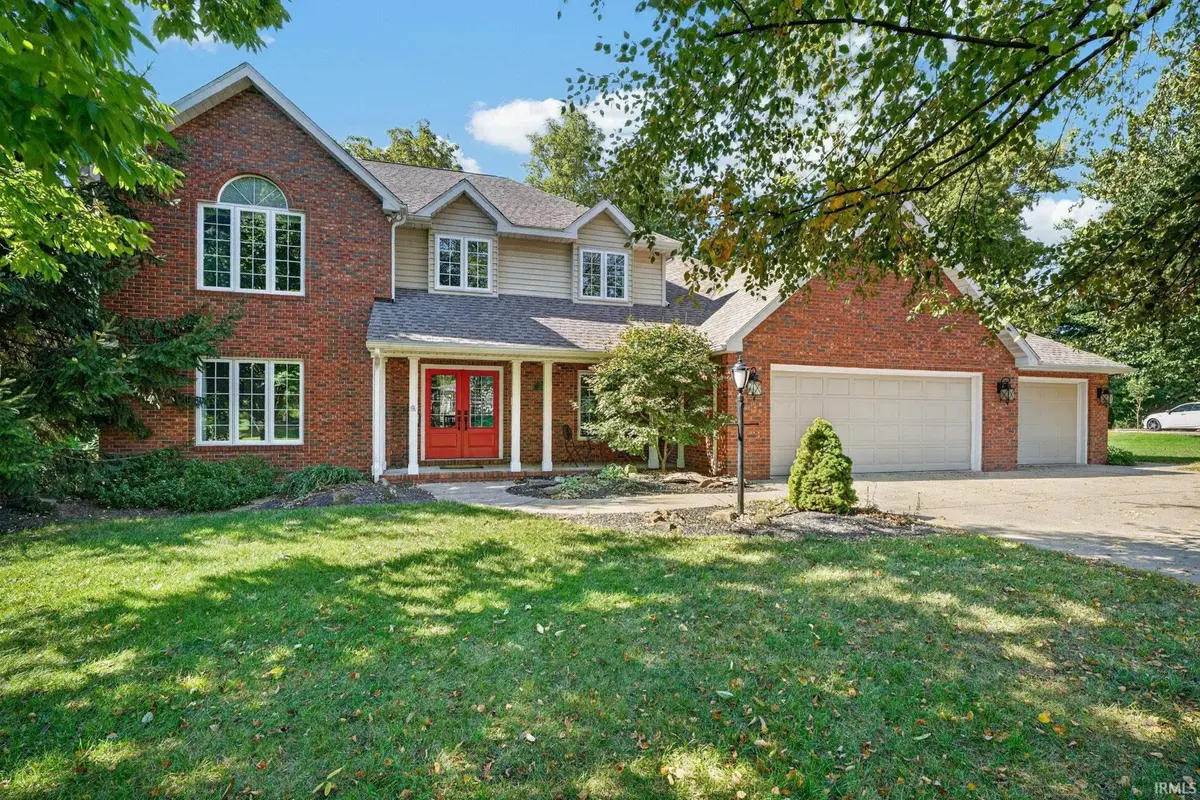
2412 N Palamino DR, Vincennes, IN 47591
See all 50 photos
2412 N Palamino DR, Vincennes, IN 47591
REQUEST A TOUR If you would like to see this home without being there in person, select the "Virtual Tour" option and your agent will contact you to discuss available opportunities.
In-PersonVirtual Tour
Listed by Phil Corrona • Fathom Realty IN, LLC • Cell: 812-890-9764
$ 423,500
Est. payment /mo
Pending

2412 N Palamino DR Vincennes, IN 47591

4 Beds

3 Baths

2,748 SqFt


UPDATED:

Key Details

Property Type Single Family Home

Sub Type Site-Built Home

Listing Status Pending

Purchase Type For Sale

Square Footage 2,748 sqft

Subdivision Green Farms Estates

MLS Listing ID IRM202642091

Style Colonial,Traditional

Bedrooms 4

Full Baths 2

Half Baths 1

HOA Y/N No

Year Built 1997

Annual Tax Amount $3,003

Tax Year 2026

Lot Size 0.729 Acres

Acres 0.729

Lot Dimensions RECTANGULAR

Property Sub-Type Site-Built Home

Property Description

Welcome to this immaculate, well-maintained home located in desirable Green Farms subdivision. Blending classic craftsmanship with a list of recent upgrades. This home offers true turn-key living. Maintained with exceptional care, the property features a recent new roof, gas furnace, windows, front door, dishwasher, water softener, rebuilt central vacuum, & gutter guards, along with an AC and heat pump. The main level offers a rich natural hardwood flooring throughout, framed by crown molding. Designed for both entertaining and everyday comfort, the spacious eat-in kitchen features extensive cabinetry, a classic white farmhouse sink, stainless steel appliances, and a central island with a gas cooktop and breakfast bar seating. Gathering spaces include both a formal living room and separate family room centered around a gas fireplace. A convenient half bath located between the foyer and kitchen, and a large main-floor laundry room off the kitchen—leads directly out to a screened-in porch and an adjacent open deck equipped with a designated gas line (gas grill NOT included). Both outdoor living spaces overlook a private, tree-lined backyard complete with firepit and views of a nearby pond. Upstairs, the expansive primary suite serves as a peaceful retreat, featuring a cathedral ceiling and a spa-inspired bath complete with separate stone-topped dual vanities, a freestanding soaking tub, tile walk-in shower with glass enclosure, & walk-in closet. Three additional bedrooms and a full secondary bath complete the upper level. Outside, the property is surrounded by mature shade trees and features a sizable concrete driveway leading to an attached three-car garage. Outfitted with a back-up generator and two 220-volt electric heaters, the garage delivers year-round utility and peace of mind. Truly a “MUST TOUR TO APPRECIATE” home!!

Location

State IN

County Knox County

Rooms

Basement Crawl Space

Interior

Interior Features 1st Bdrm En Suite, Breakfast Bar, Built-in Features, Cathedral Ceiling(s), Ceiling Fan(s), Central Vacuum, Chair Rail, Walk-In Closet(s), Countertops-Stone, Crown Molding, Detector-Carbon Monoxide, Detector-Smoke, Eat-in Kitchen, Entrance Foyer, Generator Built-In, Intercom, Kitchen Island, Six Panel Doors, Double Vanity, Utility Sink, Stand Up Shower, Tub and Separate Shower, Tub/Shower Combination, Formal Dining Room, Garage-Heated, Main Floor Laundry, Washer Hook-Up, Garage Utilities

Heating Electric, Gas, Forced Air, Heat Pump

Fireplaces Number 1

Fireplaces Type Fire Pit, Family Room, Gas Log, Insert

Inclusions Dishwasher, Microwave, Refrigerator, Cooktop-Gas, Oven-Built-In, Oven-Electric, Water Heater Electric, Water Softener-Owned

Fireplace Y

Appliance Disposal

Exterior

Parking Features Garage Door Opener, Concrete

Garage Spaces 3.0

Fence None

Waterfront Description None

View Y/N true

Building

Lot Description Landscaped, Level, Sloped, Water View

Story Two

Sewer Septic Tank

Water City

Level or Stories Two

New Construction No

Schools

Elementary Schools Tecumseh-Harrison

Middle Schools Clark

High Schools Lincoln

School District Vincennes Community School Corp.

Others

Pets Allowed No

Tax ID 42-12-11-205-003.000-023

Acceptable Financing IRM202642091

Listing Terms IRM202642091

Special Listing Condition None

Virtual Tour https://www.propertypanorama.com/instaview/irmls/202642091


Indiana Regional MLS (IRMLS)
Heidi Clark

Heidi Clark

Agent

+1(720) 371-9971

GET MORE INFORMATION

Name
Phone*
Message

By checking, you are allowing to receive transactional/informational SMS communications regarding account
notifications, customer care, etc, from or on behalf of REAL Broker LLC. Message frequency may vary.
Message and data rates may apply. Reply HELP for help or STOP to opt-out.

Go tour this home

2412 N Palamino DR