
9044 Big Hill RD, Evansville, IN 47711
See all 38 photos
9044 Big Hill RD, Evansville, IN 47711
REQUEST A TOUR If you would like to see this home without being there in person, select the "Virtual Tour" option and your agent will contact you to discuss available opportunities.
In-PersonVirtual Tour
Listed by Christie Martin • ERA FIRST ADVANTAGE REALTY, INC • Office: 812-858-2400
$ 345,000
Est. payment /mo
Active

9044 Big Hill RD Evansville, IN 47711

4 Beds

2 Baths

2,264 SqFt


UPDATED:

Key Details

Property Type Single Family Home

Sub Type Site-Built Home

Listing Status Active

Purchase Type For Sale

Square Footage 2,264 sqft

Subdivision Clear Creek Village

MLS Listing ID IRM202643520

Style Ranch

Bedrooms 4

Full Baths 2

HOA Y/N No

Year Built 2004

Annual Tax Amount $3,039

Tax Year 2026

Lot Size 0.370 Acres

Acres 0.37

Lot Dimensions 100x162

Property Sub-Type Site-Built Home

Property Description

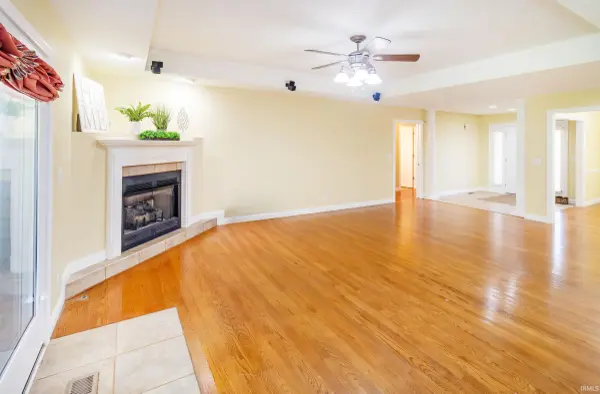
Beautiful all-brick ranch, spacious floor plan, and a private .37-acre lot—this Clear Creek home has so much to offer! Located on Evansville's desirable Northside, this 4-bedroom home features a split-bedroom design that offers both space and privacy. The inviting great room features a gas fireplace, while the formal dining room is conveniently located just off the foyer. The spacious kitchen offers an abundance of cabinetry, a breakfast bar, and a separate breakfast area for casual dining. The primary suite features a walk-in closet and a generously sized private bath with double vanities, a walk-in shower, and a separate tub. Outside, enjoy the covered patio overlooking the private .37-acre lot, complete with a storage shed. A side-load garage adds to the home's attractive curb appeal. A one-year home buyer warranty is included for added peace of mind!

Location

State IN

County Vanderburgh County

Rooms

Basement Crawl Space

Interior

Interior Features 1st Bdrm En Suite, Attic Pull Down Stairs, Breakfast Bar, High Ceilings, Ceiling-Tray, Ceiling Fan(s), Walk-In Closet(s), Countertops-Laminate, Crown Molding, Detector-Smoke, Eat-in Kitchen, Entrance Foyer, Garden Tub, Home Warranty Included, Irrigation System, Split Br Floor Plan, Storm Doors, Double Vanity, Stand Up Shower, Tub and Separate Shower, Tub/Shower Combination, Formal Dining Room, Main Floor Laundry

Heating Gas, Forced Air

Fireplaces Number 1

Fireplaces Type Living/Great Rm, Gas Log

Fireplace Y

Appliance Disposal

Exterior

Parking Features Garage Door Opener, Concrete

Garage Spaces 2.5

View Y/N true

Building

Lot Description Sloped

Story One

Sewer Public Sewer

Water Public

Level or Stories One

New Construction No

Schools

Elementary Schools Highland

Middle Schools Thompkins

High Schools Central

School District Evansville-Vanderburgh School Corp.

Others

Pets Allowed No

Tax ID 82-04-29-002-764.031-019

Acceptable Financing IRM202643520

Listing Terms IRM202643520

Special Listing Condition None

Virtual Tour https://www.propertypanorama.com/instaview/irmls/202643520


Indiana Regional MLS (IRMLS)
Heidi Clark

Heidi Clark

Agent

+1(720) 371-9971

GET MORE INFORMATION

Name
Phone*
Message

By checking, you are allowing to receive transactional/informational SMS communications regarding account
notifications, customer care, etc, from or on behalf of REAL Broker LLC. Message frequency may vary.
Message and data rates may apply. Reply HELP for help or STOP to opt-out.

Go tour this home

9044 Big Hill RD