
6201 Manchester DR, Fort Wayne, IN 46835-3777
See all 49 photos
6201 Manchester DR, Fort Wayne, IN 46835-3777
REQUEST A TOUR If you would like to see this home without being there in person, select the "Virtual Tour" option and your agent will contact you to discuss available opportunities.
In-PersonVirtual Tour
Listed by Timothy McCulloch • Scheerer McCulloch Real Estate
$ 225,000
Est. payment /mo
New

6201 Manchester DR Fort Wayne, IN 46835-3777

3 Beds

3 Baths

3,124 SqFt


UPDATED:

Key Details

Property Type Single Family Home

Sub Type Site-Built Home

Listing Status Active

Purchase Type For Sale

Square Footage 3,124 sqft

Subdivision Bohde Grove

MLS Listing ID IRM202644551

Style Traditional

Bedrooms 3

Full Baths 2

Half Baths 1

HOA Y/N No

Year Built 1973

Annual Tax Amount $2,976

Tax Year 2026

Lot Size 0.390 Acres

Acres 0.39

Lot Dimensions 106X159

Property Sub-Type Site-Built Home

Property Description

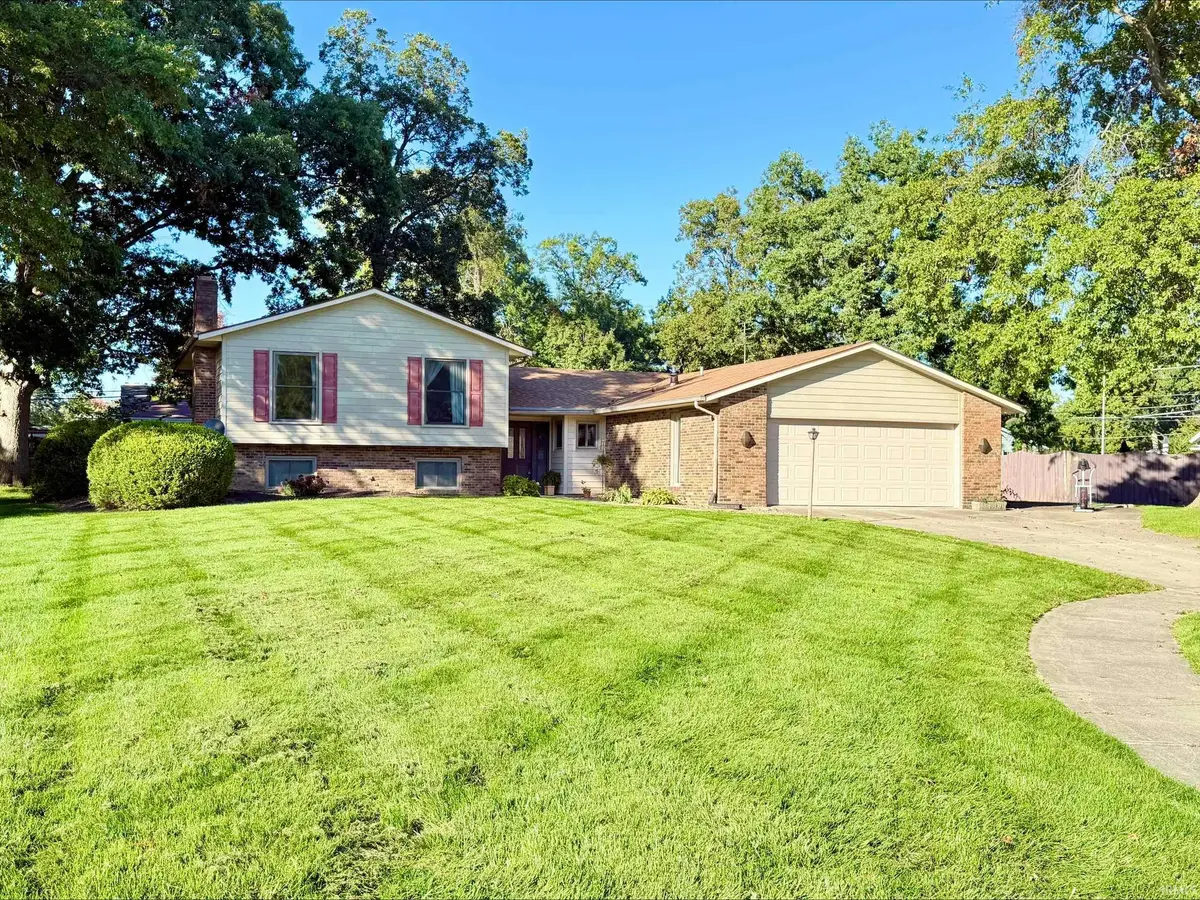
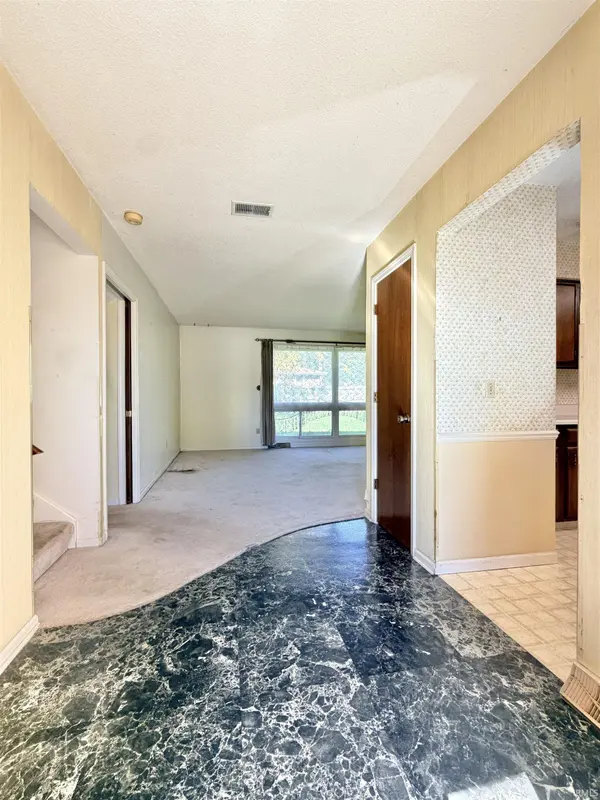
PUBLIC AUCTION: WEDNESDAY, NOVEMBER 18TH, 6:00 PM EASTERN | OPEN HOUSES: MONDAY, NOVEMBER 2ND & MONDAY, NOVEMBER 16TH, 5:30 - 6:30 PM EASTERN | Nestled on a quiet cul-de-sac, this spacious two-story home offers incredible potential for investors across three levels. Featuring a highly functional footprint, a two-car attached garage, and the massive premium of a whole-house generator, this property is the perfect canvas for your next project. The main floor opens with a large living room, a formal dining room with patio access, an eat-in kitchen, and a main-floor laundry with an attached half bath. The upper level boasts three massive bedrooms, including a primary suite with a built-in desk and an 8x6 walk-in closet, alongside an updated full bathroom with dual sinks. Maximizing the home's square footage, the finished tile basement adds a huge family room with a fireplace, a second full bath with a walk-in safety tub, a flexible bonus room, and a dedicated storage room. Complete with a partially fenced yard and solid foundational bones, this cul-de-sac property is primed for transformation. | The price stated on this property is a guideline value | This property may sell for more or less than the guideline value, depending on the outcome of the auction bidding. | Winning bidder shall owe $7,500.00 night of the auction | For all terms, please visit our website.

Location

State IN

County Allen County

Rooms

Basement Slab, Partial

Interior

Interior Features Antenna, Attic Pull Down Stairs, Built-in Features, Generator-Whole House, Range/Oven Hook Up Gas, Formal Dining Room, Main Floor Laundry, Washer Hook-Up

Heating Gas, Forced Air

Fireplaces Number 1

Fireplaces Type Family Room, Fireplace Screen/Door, Wood Burning, Basement, One

Inclusions Dishwasher, Refrigerator, Humidifier, Range-Gas, Water Heater Gas

Fireplace Y

Exterior

Garage Spaces 2.0

View Y/N true

Building

Lot Description Cul-De-Sac, Level, 0-2.9999

Story Tri-Level

Sewer Public Sewer

Water City

Level or Stories Tri-Level

New Construction No

Schools

Elementary Schools St. Joseph Central

Middle Schools Jefferson

High Schools Northrop

School District Fort Wayne Community

Others

Pets Allowed No

Tax ID 02-08-21-430-016.000-072

Acceptable Financing IRM202644551

Listing Terms IRM202644551

Special Listing Condition None

Virtual Tour https://www.propertypanorama.com/instaview/irmls/202644551


Indiana Regional MLS (IRMLS)
Heidi Clark

Heidi Clark

Agent

+1(720) 371-9971

GET MORE INFORMATION

Name
Phone*
Message

By checking, you are allowing to receive transactional/informational SMS communications regarding account
notifications, customer care, etc, from or on behalf of REAL Broker LLC. Message frequency may vary.
Message and data rates may apply. Reply HELP for help or STOP to opt-out.

Go tour this home

6201 Manchester DR