
1708 Ocala CT, Lafayette, IN 47905
See all 50 photos
1708 Ocala CT, Lafayette, IN 47905
REQUEST A TOUR If you would like to see this home without being there in person, select the "Virtual Tour" option and your agent will contact you to discuss available opportunities.
In-PersonVirtual Tour
Listed by Amanda Oakley • Trueblood Real Estate • Cell: 765-426-7606
$ 399,900
Est. payment /mo
New

1708 Ocala CT Lafayette, IN 47905

3 Beds

3 Baths

2,781 SqFt


UPDATED:

Key Details

Property Type Single Family Home

Sub Type Site-Built Home

Listing Status Active

Purchase Type For Sale

Square Footage 2,781 sqft

Subdivision Warren(S)

MLS Listing ID IRM202644920

Style Ranch

Bedrooms 3

Full Baths 2

Half Baths 1

HOA Y/N No

Year Built 1960

Annual Tax Amount $2,803

Tax Year 2026

Lot Size 7,666 Sqft

Acres 0.176

Lot Dimensions 75x105

Property Sub-Type Site-Built Home

Property Description

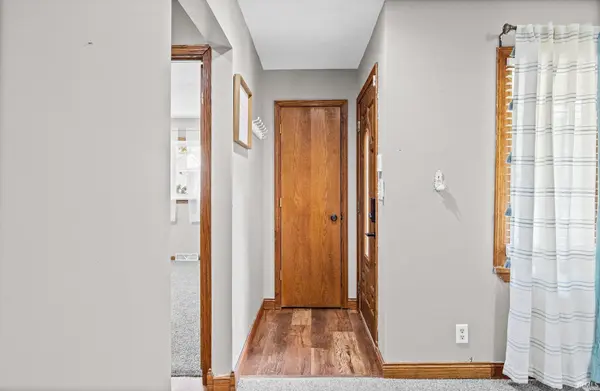
The perfect home for you to host your Holidays is now available on the market! Exceptional craftsmanship, thoughtful renovations, and meticulous attention to detail define this beautifully transformed solid brick ranch tucked away on a cul-de-sac! Offering over 2,700 finished square feet across the main level and finished basement, this lovingly maintained and extensively remodeled 3-bedroom, 2.5-bath home blends timeless character with modern finishes. Beautiful Pella windows, solid wood doors and trim, and an inviting layout set the tone. The stunning kitchen showcases new quartz countertops by Rios Granite (February 2026), custom tile backsplash by PMV Ceramics (March 2026), and an extra-deep stainless farmhouse sink with new faucet and plumbing by Hays and Sons (2026). Luxury vinyl plank flooring was installed throughout the kitchen, hallway, and laundry (April–July 2026), while plush new carpeting and padding by Stones Flooring (May 2026) enhance the living room and bedrooms. Original hardwoods remain beneath the bedroom and hallway carpeting. Both main-level tile showers were professionally re-grouted by PMV Ceramics (March 2026). The finished basement is truly an experience of its own! Featuring a private movie theater, expansive game and recreation room, fireplace, beautiful bar, kitchenette, den/office, and half bath, it's designed for unforgettable gatherings. From January–September 2026, this entire level was extensively renovated with new drywall, trim, electrical wiring, lighting, outlets, switches, carpet, padding, vinyl plank flooring, and fresh paint. The half bath also received a new toilet, valves, and mirror. Outdoors, the fully fenced backyard offers a gorgeous paver patio, fire pit, grilling area, and professionally maintained landscaping, redesigned by LawnCrafters in April 2020. Additional investments include a 30-year dimensional shingle roof by Keller Builders (April 2020), Culligan water softener plumbing (December 2021), and interior perimeter drainage, sump pump with battery backup, and basement window by Crossroads Foundations (April 2024). The entry was opened, kitchen bar window with seating added, and pantry created in 2019. An oversized 2-car garage, newer HVAC, and abundant storage complete this remarkable home. Every space reflects years of intentional improvements, quality materials, and pride of ownership—a home where the details truly make the difference!

Location

State IN

County Tippecanoe County

Rooms

Basement Sump Pump, Finished, Full

Interior

Interior Features Storage, Bar, Breakfast Bar, Built-In Speaker System, Built-In Home Theatre, Ceiling Fan(s), Walk-In Closet(s), Countertops-Stone, Kitchen Island, Wet Bar, Alarm System-Sec. Cameras, Kitchenette, Tub/Shower Combination, Main Level Bedroom Suite, Main Floor Laundry, Garage Utilities

Heating Gas, Forced Air

Fireplaces Number 1

Fireplaces Type Fire Pit, Wood Burning, Basement

Inclusions Dishwasher, Microwave, Refrigerator, Washer, Window Treatments, Dehumidifier, Dryer-Electric, Range-Gas, Sump Pump+Battery Backup, Water Heater Electric, Window Treatment-Blinds

Fireplace Y

Exterior

Parking Features Garage Door Opener, Concrete

Garage Spaces 2.0

Fence PVC, Wood

View Y/N true

Building

Lot Description Landscaped, Corner Lot, Cul-De-Sac, Level, 0-2.9999

Story One

Sewer Public Sewer

Water City

Level or Stories One

New Construction No

Schools

Elementary Schools Oakland

Middle Schools Sunnyside/Tecumseh

High Schools Jefferson

School District Lafayette

Others

Pets Allowed No

Tax ID 79-07-33-106-008.000-004

Acceptable Financing IRM202644920

Listing Terms IRM202644920

Special Listing Condition None

Virtual Tour https://listings.newadventureproductions.com/sites/ebblbpwa/unbranded


Indiana Regional MLS (IRMLS)
Heidi Clark

Heidi Clark

Agent

+1(720) 371-9971

GET MORE INFORMATION

Name
Phone*
Message

By checking, you are allowing to receive transactional/informational SMS communications regarding account
notifications, customer care, etc, from or on behalf of REAL Broker LLC. Message frequency may vary.
Message and data rates may apply. Reply HELP for help or STOP to opt-out.

Go tour this home

1708 Ocala CT