
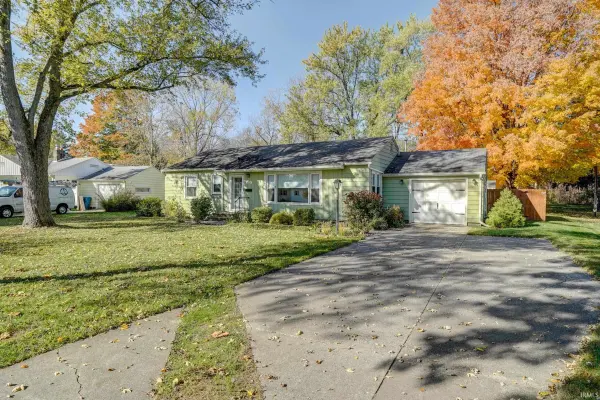
1031 N Van Buren ST, Auburn, IN 46706
See all 32 photos
1031 N Van Buren ST, Auburn, IN 46706
REQUEST A TOUR If you would like to see this home without being there in person, select the "Virtual Tour" option and your agent will contact you to discuss available opportunities.
In-PersonVirtual Tour
Listed by Kari Goble • North Eastern Group Realty • Cell: 260-388-3769
$ 209,900
Est. payment /mo
Save
New

1031 N Van Buren ST Auburn, IN 46706

3 Beds

1 Bath

1,144 SqFt


UPDATED:

Key Details

Property Type Single Family Home

Sub Type Site-Built Home

Listing Status Active

Purchase Type For Sale

Square Footage 1,144 sqft

Subdivision Walnut View

MLS Listing ID IRM202644964

Style Ranch

Bedrooms 3

Full Baths 1

HOA Y/N No

Year Built 1952

Annual Tax Amount $1,185

Tax Year 2026

Lot Size 0.450 Acres

Acres 0.45

Lot Dimensions 88x176x127x208

Property Sub-Type Site-Built Home

Property Description

Welcome home to this charming, well-maintained 3-bedroom, 1-bath ranch offering comfort, convenience, and plenty of appeal! Step inside to find beautiful hardwood floors throughout and a spacious living room perfect for relaxing or entertaining. The inviting eat-in kitchen features an extra-large pantry, providing plenty of storage space. The beautifully remodeled bathroom adds a fresh, updated touch, while the furnace and central air, both approximately 5 years old, offer added peace of mind. Step outside to enjoy the generously sized, fenced in backyard, complete with raised garden beds and a storage shed for all your gardening tools and outdoor essentials. Conveniently located near walking trails, this home offers the perfect combination of comfortable living and outdoor enjoyment. Move-in ready and full of charm, this is one you won't want to miss!

Location

State IN

County Dekalb County

Rooms

Basement Crawl Space, Slab

Interior

Interior Features Ceiling Fan(s), Eat-in Kitchen, Near Walking Trail, Range/Oven Hk Up Gas/Elec, Storm Doors, Tub/Shower Combination

Heating Gas, Forced Air

Fireplaces Type Fire Pit

Inclusions Microwave, Refrigerator, Washer, Window Treatments, Dryer-Electric, Kitchen Exhaust Hood, Oven-Electric, Range-Electric, Water Heater Gas, Window Treatment-Blinds

Fireplace N

Exterior

Parking Features Garage Door Opener, Concrete

Garage Spaces 1.0

Fence Chain Link, Privacy

View Y/N true

Building

Lot Description Landscaped, Level

Story One

Sewer Public Sewer

Water City

Level or Stories One

New Construction No

Schools

Elementary Schools J.R. Watson

Middle Schools Dekalb

High Schools Dekalb

School District Dekalb Central United

Others

Pets Allowed No

Tax ID 17-06-29-152-002.000-025

Acceptable Financing IRM202644964

Listing Terms IRM202644964

Special Listing Condition None


Indiana Regional MLS (IRMLS)
Heidi Clark

Heidi Clark

Agent

+1(720) 371-9971

GET MORE INFORMATION

Name
Phone*
Message

By checking, you are allowing to receive transactional/informational SMS communications regarding account
notifications, customer care, etc, from or on behalf of REAL Broker LLC. Message frequency may vary.
Message and data rates may apply. Reply HELP for help or STOP to opt-out.

Go tour this home

1031 N Van Buren ST