




Bought with NonMember LAF
$70,000
$80,000
12.5%For more information regarding the value of a property, please contact us for a free consultation.
912 W Elm ST Cayuga, IN 47928
2 Beds
2 Baths
1,776 SqFt
Key Details
Sold Price $70,000
Property Type Manufactured Home
Sub Type Manufactured Home
Listing Status Sold
Purchase Type For Sale
Square Footage 1,776 sqft
MLS Listing ID IRM202509601
Sold Date 10/27/25
Style Other
Bedrooms 2
Full Baths 2
HOA Y/N No
Year Built 1971
Annual Tax Amount $224
Tax Year 2025
Lot Size 0.270 Acres
Acres 0.27
Lot Dimensions 90x130
Property Sub-Type Manufactured Home
Property Description
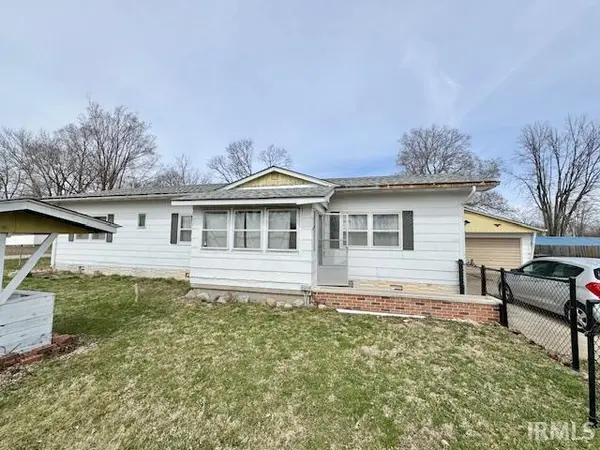
Back on market at no fault of seller or house! Small town living describes this 2 bedroom, 2 bath corner lot home that has a lot of space! Enter the front porch from the fenced in yard to the large living room with formal dining area attached. Then through the doorway is a very convenient kitchen with additional eating area or make it a family room. Laundry is conveniently placed in a closet centrally located. The house has a large addition that was one time a beauty salon. Enclosed back porch leads to the large 3 car garage. The back yard has 3 additional buildings, a small shed along with two more buildings, one is 12x24 and the other is 12x20. This could be a hobbyist dream property. Yard is completely fenced in for young ones or your furry family members. Newer water heater, water softener, tub surround, faucets, toilets and some flooring. Schedule your showing today
Location
State IN
Rooms
Basement Crawl Space, None
Interior
Interior Features Garage Door Opener, Porch Enclosed, Twin Sink Vanity, Tub/Shower Combination, Workshop, Garage Utilities
Heating Propane, Forced Air, Propane Tank Owned
Fireplace N
Exterior
Parking Features Concrete
Garage Spaces 3.0
Fence Chain Link
View Y/N true
Building
Lot Description Corner Lot
Story Double Wide
Sewer Public Sewer
Water City
Level or Stories Double Wide
New Construction No
Schools
Elementary Schools North Vermillion
Middle Schools North Vermillion
High Schools North Vermillion
School District North Vermillion Community S.D.
Others
Pets Allowed No
Tax ID 83-06-06-140-027.000-006
Acceptable Financing IRM202509601
Listing Terms IRM202509601
Financing Cash
Special Listing Condition None
Read Less
Want to know what your home might be worth? Contact us for a FREE valuation!

Our team is ready to help you sell your home for the highest possible price ASAP

IDX information provided by the Indiana Regional MLS. © 2026 Listings courtesy of Indiana Regional MLS as distributed by MLS GRID. All Rights Reserved.