



Bought with Keller Williams Lafayette
$513,000
$517,900
0.9%For more information regarding the value of a property, please contact us for a free consultation.
2880 Antioch LN Battle Ground, IN 47920
4 Beds
3 Baths
2,603 SqFt
Key Details
Sold Price $513,000
Property Type Single Family Home
Sub Type Site-Built Home
Listing Status Sold
Purchase Type For Sale
Square Footage 2,603 sqft
Subdivision Battle Ground Farms
MLS Listing ID IRM202541130
Sold Date 12/18/25
Style Traditional
Bedrooms 4
Full Baths 2
Half Baths 1
HOA Y/N No
Year Built 2017
Annual Tax Amount $2,715
Tax Year 2025
Lot Size 2.160 Acres
Acres 2.16
Lot Dimensions 256x329
Property Sub-Type Site-Built Home
Property Description
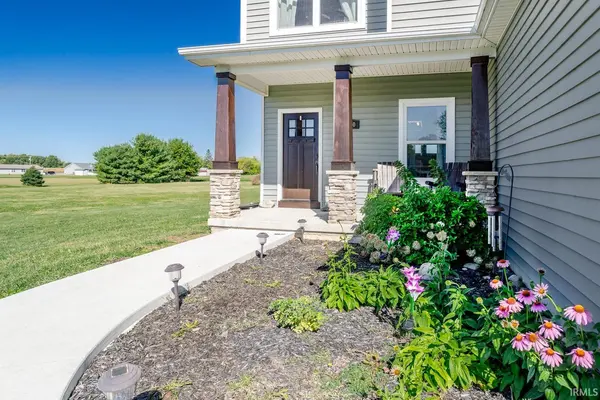
Welcome to 2880 Antioch Lane in Battle Ground! This stunning custom-built G.J. Gardner home offers 4 bedrooms, 2.5 baths, and high-end finishes throughout. Step through the foyer to find a beautiful open archway leading to the formal dining room. The spacious living room features an oversized stone wood-burning fireplace with a 100-year-old hand-scraped barn beam mantle. The chef's kitchen impresses with stylish cabinetry, quartz countertops, a coffee bar, stainless steel appliances, a walk-in pantry, and a large mudroom connecting to the deep 3-car garage. Upstairs includes a convenient laundry room, cozy reading nook, and extra storage. The primary suite offers a triple window with scenic country views, while the spa-like ensuite showcases an oversized tiled shower and freestanding slipper tub. The partially finished basement is perfect for gatherings, featuring a wet bar and custom play area with slide. The unfinished space is prepped for an additional bath and bedroom. Sitting on a 2+ acre lot with no HOA, this property offers endless options, enjoy the large Trex composite deck, peaceful views, and invisible fence for pets. Recent updates include an upgraded, all new HVAC system, water heater with extra tank, whole-home humidifier, sump pump with battery backup, reinforced concrete driveway and sidewalk, and added internet access points on the main and upper levels. Don't miss this one, schedule your showing today!
Location
State IN
Rooms
Basement Full, Partially Finished
Interior
Interior Features 1st Bdrm En Suite, Breakfast Bar, Built-in Desk, Ceiling Fan(s), Closet(s) Walk-in, Countertops-Solid Surf, Deck Open, Detector-Smoke, Dryer Hook Up Electric, Eat-in Kitchen, Foyer Entry, Garage Door Opener, Garden Tub, Kitchen Island, Landscaped, Open Floorplan, Pantry, Porch Covered, Range/Oven Hook Up Elec, Twin Sink Vanity, Wet Bar, Wiring-Data, Stand Up Shower, Tub and Separate Shower, Tub/Shower Combination, Formal Dining Room, Sump Pump, Custom Cabinetry
Heating Electric, Forced Air
Fireplaces Number 1
Fireplaces Type Living/Great Rm, Wood Burning, One
Fireplace Y
Exterior
Parking Features Concrete
Garage Spaces 3.0
Fence Invisible
View Y/N true
Building
Lot Description Level, 0-2.9999
Story Two
Sewer Septic
Water Well
Level or Stories Two
New Construction No
Schools
Elementary Schools Battle Ground
Middle Schools Battle Ground
High Schools William Henry Harrison
School District Tippecanoe School Corp.
Others
Pets Allowed No
Tax ID 79-03-10-400-009.000-017
Acceptable Financing IRM202541130
Listing Terms IRM202541130
Financing Conventional
Special Listing Condition None
Read Less
Want to know what your home might be worth? Contact us for a FREE valuation!

Our team is ready to help you sell your home for the highest possible price ASAP

IDX information provided by the Indiana Regional MLS. © 2026 Listings courtesy of Indiana Regional MLS as distributed by MLS GRID. All Rights Reserved.