



Bought with Cressy & Everett- Goshen
$499,900
$499,900
For more information regarding the value of a property, please contact us for a free consultation.
20470 Longboat CT Bristol, IN 46507
3 Beds
3 Baths
2,073 SqFt
Key Details
Sold Price $499,900
Property Type Single Family Home
Sub Type Site-Built Home
Listing Status Sold
Purchase Type For Sale
Square Footage 2,073 sqft
Subdivision Longboat Pointe
MLS Listing ID IRM202616196
Sold Date 06/29/26
Style Ranch
Bedrooms 3
Full Baths 3
HOA Fees $36/ann
HOA Y/N No
Year Built 2026
Annual Tax Amount $563
Tax Year 2025
Lot Size 0.570 Acres
Acres 0.57
Lot Dimensions 123x205
Property Sub-Type Site-Built Home
Property Description
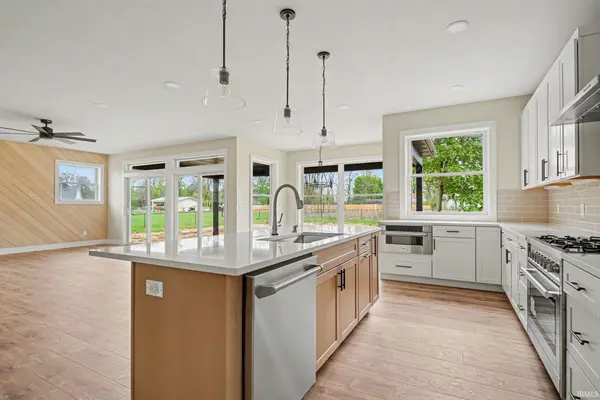
Beautiful New Construction in Longboat Subdivision along the St. Joe River. 3 Bedrooms & 2 Full Bathrooms. Spacious split bedroom floorplan w/ 2,073 SF main level. You'll love the open concept living room w/ 9' ceilings and XL natural daylight windows. White kitchen w/ solid surface counters, subway tile and Maytag stainless steel kitchen appliance package and kitchen island. Massive walk-in pantry. Durable vinyl plank flooring. Roomy primary bedroom w/ stand up shower, stylish tub, double vanity, and walk-in closet. Main Level laundry/mudroom accessed from insulated/drywalled 2-car garage. Full Basement is pre-finished with bathroom, bedrooms, family room, and Concrete 12x8 safe room in basement. 28x15 concrete covered patio. High efficiency furnace and Hi-eff A/C. On-demand tankless water heater. Yard Irrigation System. 30 year shingles. All manufacturer warranties.
Location
State IN
Rooms
Basement Full, Partially Finished
Interior
Interior Features 1st Bdrm En Suite, Ceiling-9+, Ceiling Fan(s), Closet(s) Walk-in, Countertops-Solid Surf, Disposal, Dryer Hook Up Electric, Garage Door Opener, Kitchen Island, Porch Covered, Range/Oven Hook Up Gas, Rough-In Bath, Twin Sink Vanity, Tub and Separate Shower, Tub/Shower Combination, Main Level Bedroom Suite, Main Floor Laundry, Sump Pump, Washer Hook-Up
Heating Gas, Conventional, Forced Air
Fireplace N
Exterior
Parking Features Concrete
Garage Spaces 2.0
View Y/N true
Building
Lot Description Level, 0-2.9999
Story One
Sewer Septic
Water Well
Level or Stories One
New Construction No
Schools
Elementary Schools Bristol
Middle Schools Pierre Moran
High Schools Elkhart
School District Elkhart Community Schools
Others
Pets Allowed No
Tax ID 20-03-29-451-049.000-030
Acceptable Financing IRM202616196
Listing Terms IRM202616196
Financing Cash
Special Listing Condition None
Read Less
Want to know what your home might be worth? Contact us for a FREE valuation!

Our team is ready to help you sell your home for the highest possible price ASAP

IDX information provided by the Indiana Regional MLS. © 2026 Listings courtesy of Indiana Regional MLS as distributed by MLS GRID. All Rights Reserved.