


Bought with Steffen Group
$315,000
$315,000
For more information regarding the value of a property, please contact us for a free consultation.
2434 N Spruce DR Bluffton, IN 46714-9265
4 Beds
3 Baths
2,290 SqFt
Key Details
Sold Price $315,000
Property Type Single Family Home
Sub Type Site-Built Home
Listing Status Sold
Purchase Type For Sale
Square Footage 2,290 sqft
Subdivision North Oaks
MLS Listing ID IRM202637109
Sold Date 10/16/26
Style Ranch
Bedrooms 4
Full Baths 3
HOA Y/N No
Year Built 1963
Annual Tax Amount $1,973
Tax Year 2026
Lot Size 0.940 Acres
Acres 0.94
Lot Dimensions 183X224
Property Sub-Type Site-Built Home
Property Description
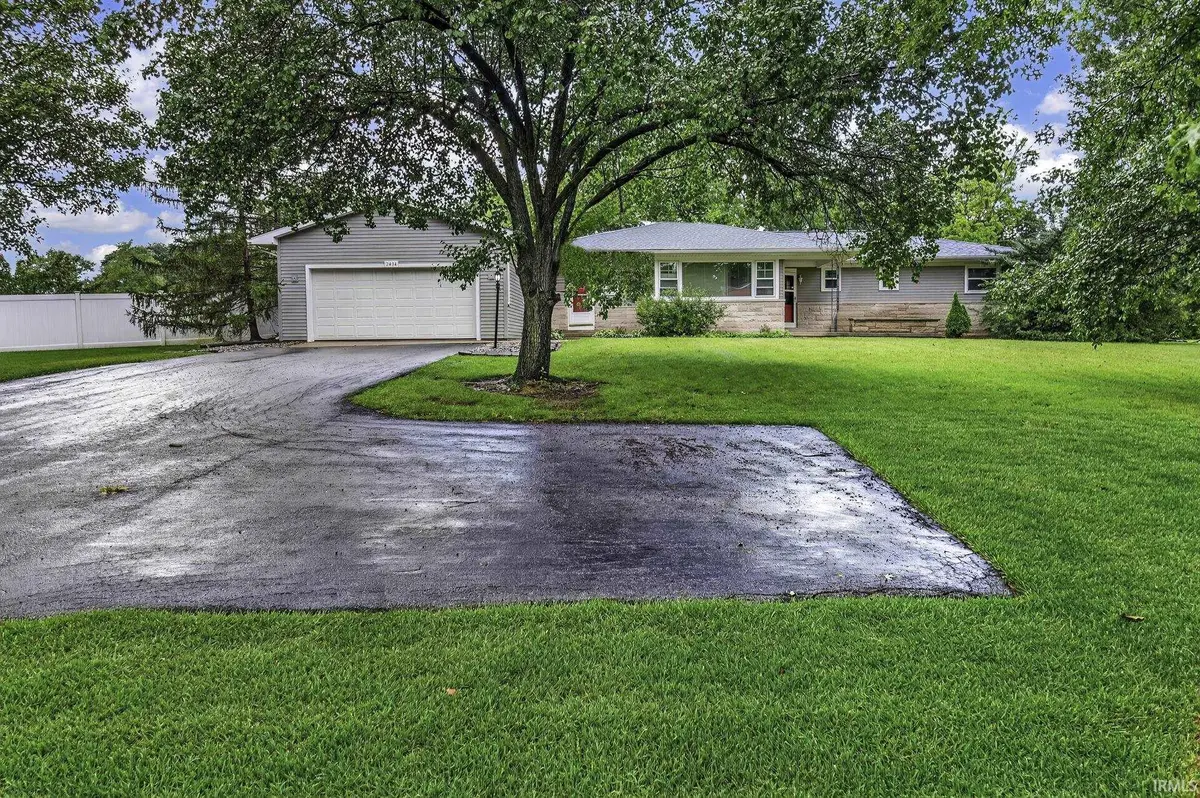
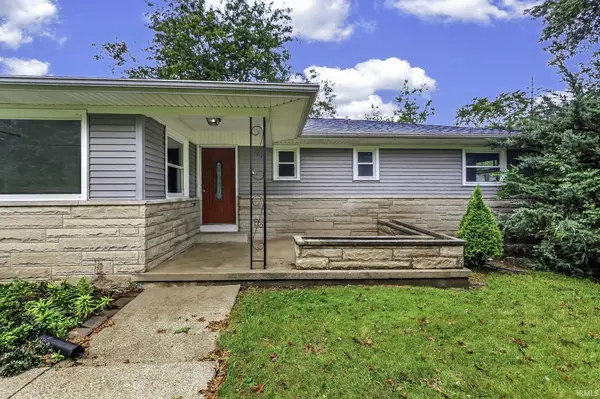
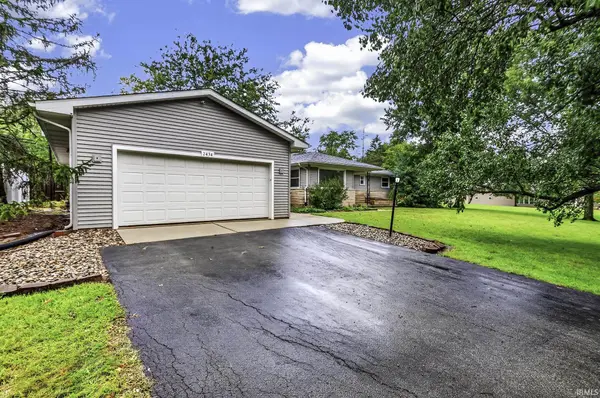
Welcome to this spacious 4-bedroom, 3 full bath ranch nestled in the desirable North Oaks addition in Bluffton. Situated on just under an acre, this home offers over 2,000 square feet of comfortable living space with plenty of room to enjoy both indoors and out. The fenced in backyard provides privacy and a great space for pets, entertaining, or relaxing. The unfinished basement offers excellent potential for additional living space, a recreation room, home gym, or storage- bring your vision and make it your own! Conveniently located near Lancaster Park, the Interurban Trail, and Timber Ridge Golf Course, this property combines a peaceful setting with easy access to some of Bluffton's favorite amenities. A rare opportunity for space, location and potential, just outside of the city limits!
Location
State IN
County Wells County
Rooms
Basement Sump Pump, Full, Partially Finished
Interior
Interior Features Main Floor Laundry
Heating Gas, Hot Water
Fireplaces Number 1
Fireplaces Type Family Room, Kitchen
Fireplace Y
Exterior
Garage Spaces 2.0
Fence Wood
View Y/N true
Building
Lot Description Level
Story One
Sewer Public Sewer
Water Well
Level or Stories One
New Construction No
Schools
Elementary Schools Lancaster Central
Middle Schools Norwell
High Schools Norwell
School District Northern Wells Community
Others
Pets Allowed No
Tax ID 90-05-21-501-072.000-010
Acceptable Financing IRM202637109
Listing Terms IRM202637109
Financing FHA
Special Listing Condition None
Read Less
Want to know what your home might be worth? Contact us for a FREE valuation!

Our team is ready to help you sell your home for the highest possible price ASAP

IDX information provided by the Indiana Regional MLS. © 2026 Listings courtesy of Indiana Regional MLS as distributed by MLS GRID. All Rights Reserved.