



Bought with RE/MAX Acclaimed Properties
$489,900
$489,900
For more information regarding the value of a property, please contact us for a free consultation.
808 Spyglass Hill Drive *** Bedford, IN 47421
3 Beds
2 Baths
1,812 SqFt
Key Details
Sold Price $489,900
Property Type Single Family Home
Sub Type Site-Built Home
Listing Status Sold
Purchase Type For Sale
Square Footage 1,812 sqft
MLS Listing ID IRM202632649
Sold Date 10/30/26
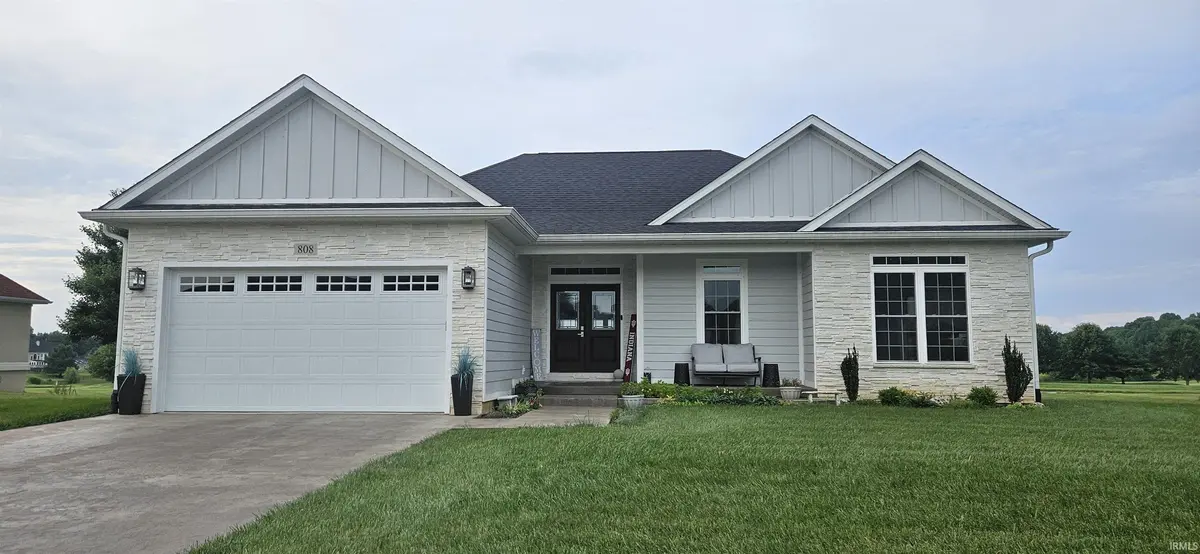
Style Ranch
Bedrooms 3
Full Baths 2
HOA Fees $30/mo
HOA Y/N No
Year Built 2021
Annual Tax Amount $3,160
Tax Year 2026
Lot Size 0.290 Acres
Acres 0.29
Lot Dimensions 96X130
Property Sub-Type Site-Built Home
Property Description
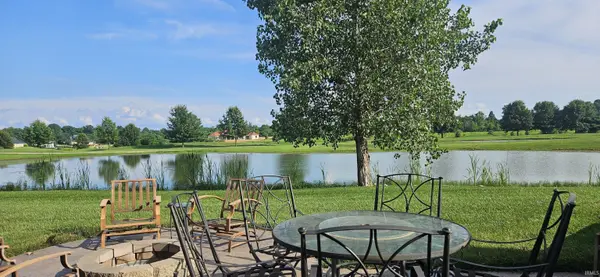
Rare luxury meets unmatched utility on the green! Overlooking a scenic golf course pond, this custom ranch combines resort-style outdoor living with the flexibility and functionality today's buyers are searching for. Sun-filled living spaces flow into an elevated Eze-Breeze three-season room, providing year-round enjoyment of the water and golf course views. The walkout lower level features rough-in plumbing for a future bath, a built-in storm shelter, and over 1,100 square feet of unfinished space ready for expansion. A dedicated golf cart and workshop/storage room with its own overhead garage door offers flexibility rarely found in comparable homes. Outside, a full-length stone patio with a custom firepit creates the perfect setting for relaxing or entertaining against the backdrop of the pond. Additional highlights include custom Amish cabinetry, luxury vinyl plank flooring, a fireplace, tray ceilings, and an attached 2-car garage. A unique opportunity to enjoy golf course living, exceptional outdoor spaces, and room to grow in the desirable Stone Crest Golf Community.
Location
State IN
County Lawrence County
Rooms
Basement Full, Walk-Out Basement, Unfinished
Interior
Interior Features Ceiling-Tray, Ceiling Fan(s), Countertops-Stone, Home Warranty Included, Pantry, Main Level Bedroom Suite, Main Floor Laundry
Heating Gas, Forced Air
Fireplaces Number 1
Fireplaces Type Fire Pit, Living/Great Rm
Fireplace Y
Exterior
Parking Features Garage Door Opener, Concrete
Garage Spaces 2.0
Amenities Available Golf Course
Waterfront Description None
View Y/N true
Building
Lot Description Golf Frontage, Waterfront, Water View
Story One
Sewer Public Sewer
Water Public
Level or Stories One
New Construction No
Schools
Elementary Schools Shawswick
Middle Schools Bedford
High Schools Bedford-North Lawrence
School District North Lawrence Community Schools
Others
Pets Allowed No
Tax ID 47-04-01-421-013.000-007
Acceptable Financing IRM202632649
Listing Terms IRM202632649
Financing Conventional
Special Listing Condition None
Read Less
Want to know what your home might be worth? Contact us for a FREE valuation!

Our team is ready to help you sell your home for the highest possible price ASAP

IDX information provided by the Indiana Regional MLS. © 2026 Listings courtesy of Indiana Regional MLS as distributed by MLS GRID. All Rights Reserved.